Why North Loop Lofts Are Minneapolis's Most Sought-After Addresses
Lofts north loop minneapolis represent one of the most compelling urban living options in the Twin Cities — where century-old warehouse bones meet thoughtfully designed modern interiors.
Here's a quick overview of what to know:
- What they are: Open-plan apartments with high ceilings, exposed brick, timber beams, and industrial windows — converted from historic warehouses
- Where: The North Loop neighborhood, Minneapolis's former Warehouse District, along the Mississippi River
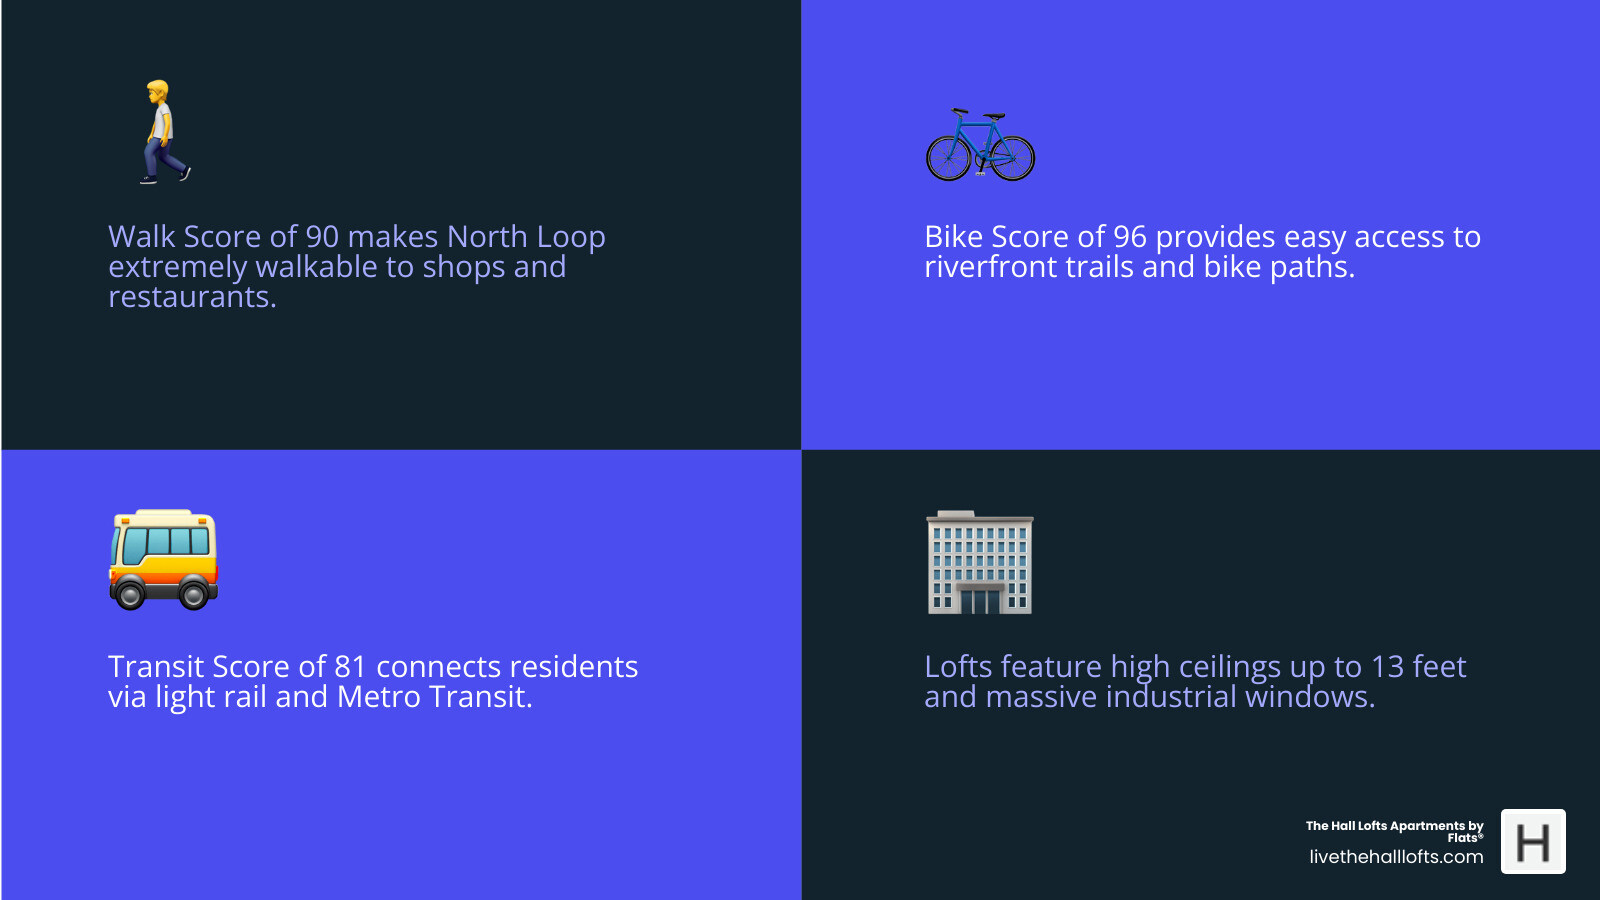
- Walk Score: 90 (Extremely Walkable) | Bike Score: 96 | Transit Score: 81
- Size range: Studios (~360 sq ft) up to larger multi-bedroom units (2,200+ sq ft)
- Pet policy: Most buildings allow up to 2 pets per apartment (breed restrictions apply)
- Notable buildings: The Hall Lofts (The Newell, The Falk, The Martin), 724 Lofts, Smyth Lofts, The Archive, and more
- Available inventory: 273+ loft apartments listed across Minneapolis, with a strong concentration in the North Loop
The North Loop wasn't always a destination. It was once a dense cluster of working warehouses tied to Minneapolis's milling and importing industries. Today, those same brick-and-timber buildings house some of the city's most distinctive apartments, surrounded by award-winning restaurants, craft breweries, boutique shops, and riverfront trails.
What makes these spaces different isn't just the look — it's the feeling. As one resident put it, high ceilings and exposed brick create a sense of character that simply can't be replicated in new construction.
This guide covers everything needed to explore North Loop loft options — from what defines a true loft to how the application process works.
Defining the Lofts North Loop Minneapolis Lifestyle
Living in a loft in the North Loop is about more than just square footage; it is about embracing a specific architectural philosophy. Traditionally, a loft is defined as an apartment consisting of large, open spaces with very few interior walls. This layout provides a sense of volume and freedom that traditional floor plans often lack.
In the North Loop, these spaces are characterized by their "authentic industrial bones." This includes soaring ceilings that often reach up to 13 feet, massive industrial-scale windows that flood the interior with natural light, and structural elements like original timber beams or weathered concrete pillars. The flooring is often a highlight, featuring either polished concrete or original hardwood that may still bear the marks of its industrial past.
For those looking to explore loft apartments for rent in North Loop, Minneapolis, the appeal lies in the versatility. These North Loop lofts for rent allow residents to define their own living zones using furniture and rugs rather than drywall, making every unit feel unique to the person living there.
Historic Character of Lofts North Loop Minneapolis
The soul of the Northloop is found in its warehouse conversions. Many of these buildings date back to the late 19th century, originally serving as manufacturing hubs for everything from farm machinery to soluble coffee and book binderies.
Preserving the historic integrity of these structures is a priority in the neighborhood. When a warehouse is converted into residential lofts, developers focus on maintaining the original masonry and exterior brickwork. Inside, the "weathered" aesthetic is a badge of honor. You might see original iron shutters, thick timber joists, or brick walls with layers of history visible in their texture. This 19th-century architecture provides a backdrop that modern construction struggles to imitate, offering a tangible connection to Minneapolis’s industrial heritage.
Modern Features in Lofts North Loop Minneapolis
While the "bones" of the buildings are historic, the interiors are decidedly high-tech. Modern loft living in the North Loop integrates the latest in home convenience. This includes smart home technology that allows residents to control climate and lighting from their phones, energy-efficient appliances, and high-speed fiber internet.
Newer additions to the neighborhood, often referred to as "new builds" or "modern lofts," complement the historic structures by mimicking their open-concept feel while offering contemporary finishes like quartz countertops and designer cabinetry. This fusion of old and new is a hallmark of the area. For a deeper look at these options, the New North Loop Apartments Guide provides insights into how modern design is being integrated into the historic fabric of the district.
Premier Residential Buildings in the Warehouse District

The North Loop is home to a diverse collection of residential buildings, each offering a different take on urban living. From boutique warehouse conversions with only a handful of units to larger "campus-style" developments, there is a variety of North Loop apartments to suit different preferences.
Historic Landmark Residences
Many buildings in the area are listed on the National Historic Register, ensuring that their storied pasts are protected. These properties often offer a boutique living experience, featuring fewer units and a more intimate community atmosphere. For example, some buildings began their lives as importing companies in the 1880s or shoe factories in the 1920s.
Thoughtful renovations have turned these landmarks into luxury residences without stripping away their character. Residents in these buildings often enjoy unique floor plans—since no two units are exactly alike in a historic conversion—and the prestige of living in a piece of Minneapolis history. Those searching for apartments near North Loop will find that these landmark structures are the primary draw for the neighborhood.
Contemporary Gallery Spaces
The North Loop also honors its artistic heritage through buildings that function as active gallery spaces. Some modern developments incorporate over 100 pieces of local artwork throughout their hallways and foyers, celebrating the creative spirit of the district.
These buildings often feature work-from-home suites and integrated commercial spaces on the ground floor, such as boutique fitness studios or award-winning restaurants. This integration makes the building feel like a microcosm of the neighborhood itself. For more details on these specialized living environments, consult the Minneapolis North Loop Apartments Guide.
Amenities and Pet Policies for Urban Dwellers
The amenities in North Loop lofts are designed to enhance the urban experience, focusing on wellness, community, and convenience. Common features include:
- Fitness and Wellness: State-of-the-art gyms with power racks, yoga studios, and even cedar saunas.
- Social Spaces: Rooftop decks equipped with fire pits, grilling stations, and movie screens for outdoor entertainment.
- Productivity: Co-working lounges and business centers for those who work remotely.
- Convenience: Package rooms, secure storage, and on-site dry-cleaning services.
These features are central to the North Loop luxury apartments experience, providing residents with spaces to relax and socialize without leaving their building.
Pet-Friendly Living Standards
The North Loop is widely considered one of the most pet-friendly neighborhoods in Minneapolis. Most loft buildings accommodate pet owners with specific policies and dedicated amenities. Standard policies usually include:
- Two-Pet Limit: Most apartments allow up to two pets per unit.
- Breed Restrictions: Certain breeds may be restricted; it is always best to check with the specific leasing office.
- Pet Amenities: Dedicated pet washing stations and rooftop dog runs are common.
The neighborhood itself supports this lifestyle with easy access to the Mississippi Riverfront trails and numerous dog-friendly patios at local breweries. For a comprehensive look at how to navigate life with a pet in the area, the Luxury Apartments North Loop Guide offers valuable tips.
Interior Conveniences
Inside the individual units, the focus remains on high-end finishes and practical luxury. In-unit laundry is a standard expectation in renovated lofts. Kitchens frequently feature stainless steel appliances and quartz or granite countertops, while bathrooms are updated with modern fixtures.
| Unit Type | Typical Size Range (Sq Ft) | Key Features |
|---|---|---|
| Studio | 360 – 600 | High ceilings, open layout, compact kitchen |
| 1-Bedroom | 700 – 1,100 | Separate sleeping area, large windows |
| 2-Bedroom | 1,100 – 1,600 | Multiple bathrooms, expansive living space |
| 3-Bedroom/Penthouse | 1,600 – 2,200+ | Panoramic views, premium finishes |
Accessibility, Transit, and Parking Solutions
The North Loop’s high walkability and bike scores are major selling points for residents. With a Walk Score of 90 and a Bike Score of 96, most daily errands do not require a car. The proximity to the Mississippi Riverfront trail system provides miles of scenic paths for exercise and commuting.
Resident Parking Options
Despite the neighborhood's walkability, many residents still require vehicle storage. Parking in the North Loop typically involves additional monthly fees and comes in two main forms:
- Heated Underground Garages: Highly coveted during Minnesota winters, these spots typically range from $150 to $200 per month.
- Surface Lots: A more cost-effective option, usually ranging from $100 to $150 per month.
Additionally, most buildings provide secure, indoor bicycle storage to support the area's strong cycling culture.
Commuter Connectivity
For those who travel outside the neighborhood, the North Loop is exceptionally well-connected. It offers excellent transit options, including easy access to the light rail and various Metro Transit bus routes. Proximity to Highway 394 and other major thoroughfares makes it convenient for those who need to drive to other parts of the Twin Cities.
The Application and Leasing Process
The rental market in the North Loop is competitive, with a wide range of unit sizes from compact 360-square-foot studios to expansive 2,200-square-foot multi-bedroom lofts.
Documentation and Requirements
Prospective residents should be prepared with the necessary documentation to ensure a smooth application process. Generally, property managers require:
- Proof of Income: Typically, applicants must show they earn 2.5 to 3 times the monthly rent through pay stubs or tax returns.
- Identification: A valid government-issued photo ID.
- Rental History: Contact information for previous landlords.
- Background Checks: Standard credit and criminal background checks are part of the process.
Current Leasing Incentives
Many buildings offer incentives to new residents, such as "Look & Lease" specials that might include a month of free rent or reduced security deposits. The application process has become increasingly streamlined, with many properties offering online portals where you can take virtual tours, submit documents, and sign leases electronically.
Frequently Asked Questions about North Loop Lofts
What defines a loft in the North Loop?
A loft in this neighborhood is typically a renovated warehouse space characterized by an open floor plan, high ceilings (up to 13 feet), exposed brick, and industrial elements like timber beams or concrete floors.
Are North Loop lofts pet-friendly?
Yes, the vast majority are very pet-friendly. Most allow up to two pets per apartment, though breed restrictions usually apply. Many buildings also offer amenities like pet washes and dog runs.
What parking options are available for residents?
Residents can typically choose between heated underground parking or outdoor surface lots for an additional monthly fee. Secure bike storage is also a standard feature in most buildings.
Conclusion
The North Loop continues to be the heartbeat of Minneapolis's urban renaissance. By choosing a loft in this district, residents gain more than just a home; they gain access to a lifestyle that perfectly balances historical preservation with modern luxury.
Whether you are drawn to the historic charm of a century-old warehouse or the sleek design of a new build, the neighborhood offers an unmatched living experience. We invite you to explore the unique character of our community, from the industrial heritage of buildings like The Newell and The Falk to the contemporary design of The Martin.
Ready to see these spaces for yourself? View available floorplans and schedule a tour to find your place in the North Loop.