What to Know Before Renting Apartments in the Warehouse District Minneapolis
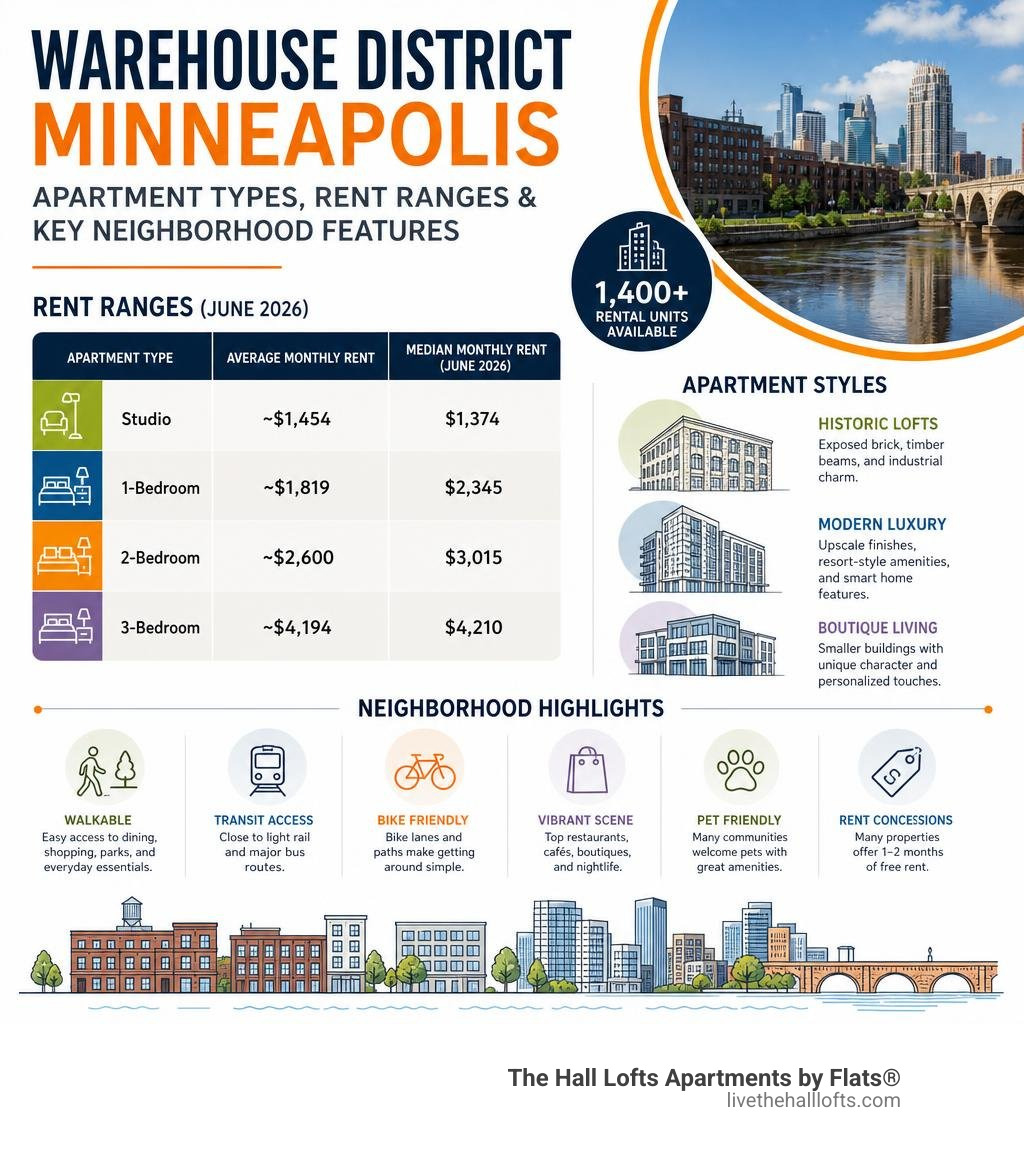
Apartments in the Warehouse District Minneapolis range from boutique historic loft conversions to modern luxury high-rises, giving renters a wide variety of styles and layouts to choose from.
There are over 1,400 rental units currently available in the neighborhood, ranging from intimate boutique buildings with just a handful of units to large modern complexes with resort-style amenities.
The Warehouse District — often called the North Loop — is one of Minneapolis's most walkable and dynamic neighborhoods. It sits at the intersection of preserved industrial history and contemporary urban living. Think original brick walls and timber beams alongside rooftop pools, EV charging, and smart home technology.
Whether the priority is historic character, modern luxury, pet-friendly policies, or proximity to dining and transit, this neighborhood has options worth exploring.
Apartment Layouts and Market Overview for Apartments in the Warehouse District Minneapolis
The rental market in the Minneapolis Warehouse District is diverse, offering options that cater to various spatial requirements and lifestyle preferences. As of June 2026, the neighborhood displays a mix of historic pre-war walk-ups, mid-rise brownstones, and newly constructed high-rise buildings. This structural variety translates directly into a wide array of floor plans, ranging from compact, efficient layouts to expansive, multi-level residences.
When searching for Apartments for Rent in Warehouse District, Minneapolis , prospective residents will find that floor plans generally fall into three primary categories: studios, one-bedroom units, and multi-bedroom lofts. Each layout type leverages the architectural heritage of the neighborhood in unique ways, often incorporating high ceilings, large windows, and open-concept designs.
Finding Studio Apartments in the Warehouse District Minneapolis
For those seeking an efficient footprint, securing a Warehouse Studio Apartment is a popular route. These units typically feature open-concept layouts where the living, sleeping, and dining areas flow seamlessly into one another.
Unlike standard suburban studios, studio apartments in this neighborhood often benefit from industrial-era design elements. High ceilings—frequently exceeding ten feet—and oversized factory windows make these compact spaces feel significantly larger and more open.
Space-saving innovations are common in these layouts. Built-in storage solutions, sliding barn doors to separate bathrooms, and creative kitchen island placements help maximize usable square footage. Some properties even feature specialized additions like in-unit bike lifts, allowing residents to store bicycles vertically and keep floor space clear. The current trend in June 2026 shows high demand for these efficient spaces, particularly among individuals and hybrid workers who appreciate a low-maintenance home base.
Spacious Multi-Bedroom Lofts in Minneapolis
For residents requiring additional space for a home office, roommates, or growing households, the inventory of Lofts in Minneapolis includes premium two- and three-bedroom options. These larger residences often feature split-bedroom layouts, providing maximum privacy by placing the bedrooms on opposite sides of the central living area.
Multi-bedroom lofts in the neighborhood are frequently designed with luxury and functionality in mind. Renters can expect to find:
- Expansive Great Rooms: Central living and dining areas that serve as the focal point of the home, ideal for entertaining.
- Dedicated Work-From-Home Spaces: Many two- and three-bedroom floor plans include dens, alcoves, or built-in desk areas tailored for remote work.
- Premium Kitchen Suites: Large kitchen islands, quartz countertops, and high-end stainless steel appliances that blend seamlessly into the open-concept living area.
- Private Outdoor Spaces: Select upper-floor units and penthouses feature private balconies or terraces with views of the downtown skyline or the Mississippi River.
These spacious layouts offer a level of flexibility that is difficult to find in standard modern apartments, allowing residents to customize the historic spaces to fit their precise lifestyle needs.
Architectural Styles of Converted Warehouse Apartments
The architectural landscape of the Warehouse District is defined by its ability to honor the past while embracing the future. Walking through the neighborhood, one will observe a striking contrast between beautifully restored 19th-century industrial buildings and sleek, modern new constructions.
Choosing Converted Warehouse Apartments allows residents to live inside pieces of Minneapolis history. Many of these structures are listed on the National Register of Historic Places, meaning their exterior facades and key interior elements must be preserved according to strict historical standards.

Historic Warehouse Lofts Minneapolis and Industrial Character
The appeal of Historic Warehouse Lofts Minneapolis lies in their authentic industrial details. These are not modern imitations; they are genuine structural elements preserved from the buildings' original uses as textile factories, flour mills, and machinery warehouses.
Key architectural features of these historic lofts include:
- Exposed Brick Walls: Original, weathered brickwork in warm red and cream tones forms the perimeter walls of the apartments, providing natural texture and color.
- Heavy Timber Beams: Massive, support beams made of old-growth wood run across the ceilings and down through the living spaces, showcasing the craftsmanship of the late 1800s and early 1900s.
- Factory Windows: Large, multi-pane windows originally designed to flood industrial workspaces with natural light now provide residents with expansive views and bright living areas.
- Concrete Flooring: Some conversions feature polished original concrete floors, which are highly durable and contribute to a clean, minimalist aesthetic.
These elements combine to create a living space with rich character and historical depth, making each apartment in the building completely unique.
Contemporary Interior Design in North Loop Lofts
While the structural bones of these buildings are historic, the interiors are thoroughly modern. Renovations in North Loop Apartments focus on integrating high-end finishes and modern conveniences without detracting from the historic charm.
Modern upgrades commonly found in these lofts include smart home technology, such as keyless entry systems and smart thermostats that can be controlled remotely. Kitchens are updated with energy-efficient appliances, under-cabinet LED lighting, and sleek cabinetry.
Additionally, developers pay close attention to acoustic insulation and energy efficiency. Historic brick walls are paired with modern double-pane window inserts to keep out the Minnesota winter cold and minimize street noise, ensuring a quiet, comfortable living environment.
Lifestyle, Walkability, and Transit in the Minneapolis Warehouse District
Living in the Minneapolis Warehouse District offers an active, highly connected urban lifestyle. The neighborhood boasts an exceptional walkability score, making it entirely possible to live a car-optional lifestyle.

The area is a premier destination for dining, shopping, and entertainment. Residents are steps away from some of the city's most celebrated chef-driven restaurants, trendy craft breweries, boutique clothing stores, and cozy coffee shops. Major neighborhood highlights include:
- Target Field: Located in the heart of the district, this stadium is easily accessible for catching professional baseball games and major outdoor concerts.
- The Theater District: Just a short walk away, offering immediate access to Broadway shows, live music, and performing arts.
- Outdoor Recreation: The Mississippi Riverfront and Boom Island Park are nearby, providing scenic walking paths, running trails, and green spaces.
- The Cedar Lake Trail: A popular paved trail that connects the neighborhood directly to the regional trail system, perfect for cyclists and runners.
For daily commuting and travel across the Twin Cities, the transit options are robust. The neighborhood features direct access to major highways like I-94 and I-394. Public transit is highly accessible, with the Government Plaza Light Rail Station located nearby, connecting residents to the airport, Mall of America, and St. Paul.
During the cold winter months, the Minneapolis Skyway System provides a climate-controlled, indoor pedestrian path directly into the Central Business District, allowing residents to commute comfortably regardless of the weather. For more details on the surrounding area, prospective renters can browse Apartments and homes for rent in Warehouse District, Minneapolis .
Essential Amenities and Leasing Standards for Industrial Lofts for Rent
When evaluating Industrial Lofts for Rent, amenities play a crucial role in the decision-making process. Modern apartment communities in the Warehouse District are designed to act as self-contained residential hubs, offering a wide range of services and shared spaces.
Common community amenities include state-of-the-art fitness centers with dedicated cardio and strength-training equipment, rooftop terraces with grilling stations and fire pits, secure package lockers, and temperature-controlled underground parking garages equipped with EV charging stations. Many buildings also feature dedicated work-from-home spaces, complete with high-speed internet and quiet work alcoves.
What to Expect When Renting Apartments in the Warehouse District Minneapolis
Navigating the leasing process in this competitive market requires an understanding of standard local requirements and policies.
- Application Requirements: Applicants are typically asked to provide proof of income, rental history, and consent to standard background and credit screenings.
- Pet Policies: The neighborhood is exceptionally welcoming to pets. Most buildings allow up to two pets per apartment. While some historic properties may have specific restrictions, many modern communities feature on-site pet amenities like dog wash stations and leash-free pet parks.
Frequently Asked Questions About Warehouse District Living
What are the standard leasing requirements for renting in the area?
To secure an apartment, applicants generally need to provide proof of income (such as recent pay stubs or tax returns) to meet standard qualification guidelines. A standard background check, credit screening, and rental history verification are also required. Applicants should be prepared to present a government-issued photo ID during tours and when submitting an application.
Are pet-friendly policies common in these historic buildings?
Yes, the Warehouse District is known for being highly pet-friendly. Most apartment buildings allow residents to live with up to two pets. Many properties feature specialized amenities such as pet spas, indoor dog washes, and outdoor relief areas to accommodate pet owners.
What transit options connect the neighborhood to downtown Minneapolis?
Residents have access to multiple transit options, including the Metro Blue and Green light rail lines, extensive bus networks, and dedicated bike lanes. The neighborhood's proximity to the Minneapolis Skyway System and major commuter trails like the Cedar Lake Trail makes traveling into the downtown core quick and convenient.
Conclusion
Finding the perfect home in the Warehouse District of Minneapolis means choosing a lifestyle that balances historic charm with modern convenience. From authentic loft conversions featuring original timber beams and exposed brick to sleek, newly constructed high-rises with panoramic city views, this vibrant neighborhood offers something for every urban renter.
For those ready to experience elevated living in a beautifully restored setting, The Hall Lofts stands as a premier choice. Comprising three distinct buildings—two repurposed historic warehouses and one modern new construction—this community offers the ultimate blend of character and contemporary luxury.
To explore available Warehouse Apartments, view floor plans, or schedule an in-person tour of these unique Downtown Minneapolis Lofts, visit The Hall Lofts today and take the first step toward making this historic neighborhood home.