

Why Urban Loft Living Defines Modern City Life
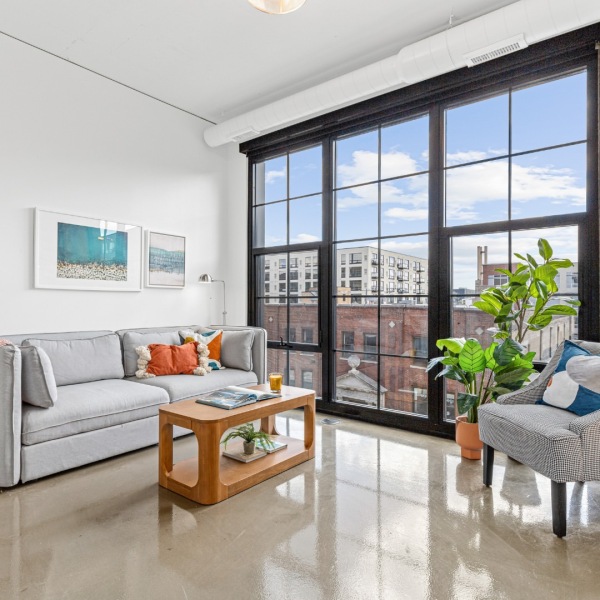
The concept of urban loft living refers to residing in a large, open-concept residential space that has been converted from a former industrial building, such as a warehouse, factory, or mill. These homes are defined by their historic architectural details, including soaring ceilings, exposed brick walls, and massive windows.
Quick Summary: What is Urban Loft Living?
- Open Floor Plans: Minimal interior walls, allowing for flexible, customizable living zones.
- Industrial Architecture: Prominent structural elements like exposed concrete pillars, timber beams, and original brickwork.
- High Ceilings: Often reaching 12 to 14 feet, creating a dramatic sense of volume and space.
- Vibrant Locations: Situated in historic, walkable downtown neighborhoods close to dining, transit, and culture.
Residents increasingly seek residential spaces that offer a sense of history rather than sterile, cookie-cutter layouts. Historic industrial buildings possess a unique soul that cannot be replicated in new construction. Choosing a loft means embracing a lifestyle where historic preservation meets modern functionality.
These spaces easily adapt to changing lifestyle needs. The lack of rigid walls means a single room can seamlessly transition from a daytime creative studio to an evening entertaining area. Original architectural salvage, such as heavy timber beams or vintage bank doors, serves as a built-in design statement.
Living in a converted warehouse also places residents in the heart of the action. These historic districts have evolved into highly walkable neighborhoods filled with local shops, artisan coffee spots, and active riverfront trails.
Defining the Urban Loft Living Experience

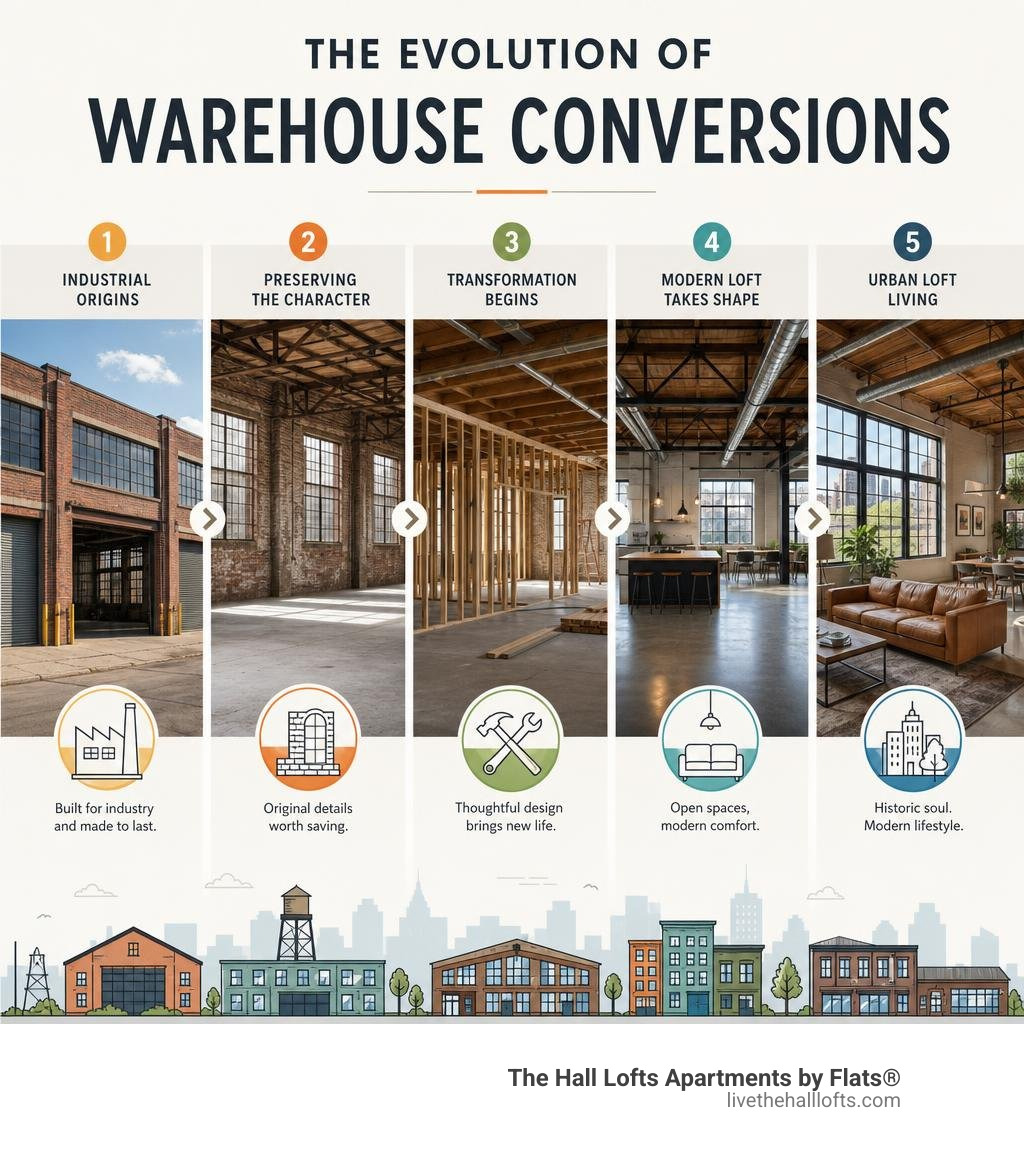
At its core, urban loft living represents a departure from the compartmentalized floor plans of traditional apartments. Standard apartments typically feature defined, drywall-separated rooms that dictate how each square foot must be used. In contrast, a loft offers a vast, open canvas where the boundaries between living, dining, working, and sleeping are fluid and entirely customizable.
The origins of this lifestyle trace back to mid-20th-century artists who adapted vacant industrial warehouses into live-work studios. These early adaptors valued the abundant natural light streaming through oversized factory windows and the expansive floor plates that accommodated large-scale creative projects. Today, this aesthetic has matured into a highly sought-after residential category.
Modern residents seeking Warehouse Loft Style Apartments are drawn to the distinct sense of character provided by historic urban loft-style architecture. Rather than hiding structural elements behind plaster and paint, loft homes celebrate them. Exposed structural columns, raw masonry walls, and visible utility ductwork are treated as artistic features rather than construction oversights.
This integration of history and design is particularly evident in cities with rich industrial pasts. For instance, those researching properties through resources like DRG Minneapolis Urban Homes: Minneapolis Condos & Lofts or exploring options such as Groove Lofts - Apartments for Rent in Minneapolis, MN will find that these buildings preserve the tangible legacy of the local workforce while introducing modern residential conveniences. The resulting environment is one of spatial freedom, where the physical layout adapts to the resident rather than the other way around.
Architectural Features and Design Aesthetics
The visual appeal of urban loft living lies in its material authenticity. The textures, surfaces, and structural components within these spaces tell the story of the building's original industrial purpose. While traditional homes rely on applied decor, lofts rely on structural expression.
Two primary categories of historic lofts exist, defined by the materials used during their original construction: timber lofts and concrete lofts. Each style offers a distinct visual atmosphere and structural feel.
| Feature | Timber Lofts | Concrete Lofts |
|---|---|---|
| Ceiling Structure | Exposed wood planking and heavy timber joists | Solid poured concrete slabs |
| Support Columns | Thick, rustic wood pillars | Fluted or smooth concrete pillars |
| Acoustic Profile | Softer, natural sound absorption from wood | Solid, dense barrier minimizing vertical sound transfer |
| Aesthetic Vibe | Warm, organic, and historic | Industrial, minimalist, and gallery-like |
Beyond these structural variations, certain design elements remain classic across the spectrum of Converted Warehouse Apartments. Exposed brick walls provide organic texture and warm color variations that shift throughout the day as natural light moves across the room. Massive multi-pane windows, originally designed to maximize daylight for factory workers before the widespread use of electricity, flood the interiors with light and provide sweeping views of the surrounding cityscape.
This architectural heritage and gallery-style design elements make these spaces ideal backdrops for art and high-end design. For example, design showcases such as the 1906 Urban Loft-Style Apartment in New York, Featuring High Beamed Ceilings, Luxurious Finishes, and Access to Exclusive Amenities – Big Green House highlight how century-old structural framing can complement high-end contemporary finishes.
Similarly, the way a Heritage character meets gallery style in Auckland loft, All things property, under OneRoof utilizes whitewashed timber and open volumes demonstrates the international appeal of transforming industrial relics into sophisticated, museum-quality residences.
Maximizing Space in Urban Loft Living
While the expansive volume of an open-concept layout is highly desirable, it requires thoughtful spatial planning to ensure the home remains organized and functional. Without the natural boundaries of walls, residents must employ creative design strategies to define distinct zones for sleeping, working, and socializing.
One effective approach involves the strategic placement of furniture and architectural features. Rather than building permanent walls, designers often use floating partition walls, double-sided shelving units, or large area rugs to delineate spaces. For inspiration on balancing professional productivity and domestic ease within a single open layout, the design solutions featured in Inside a Couple’s 900-Square-Foot Los Angeles Loft That Functions as Both Office and Home | Architectural Digest demonstrate how a compact footprint can support distinct functional zones. By utilizing floating dividers and dedicated sleeping nooks, an open floor plan can feel both spacious and intimate.
Implementing design ideas for maximizing square footage in open layouts often involves:
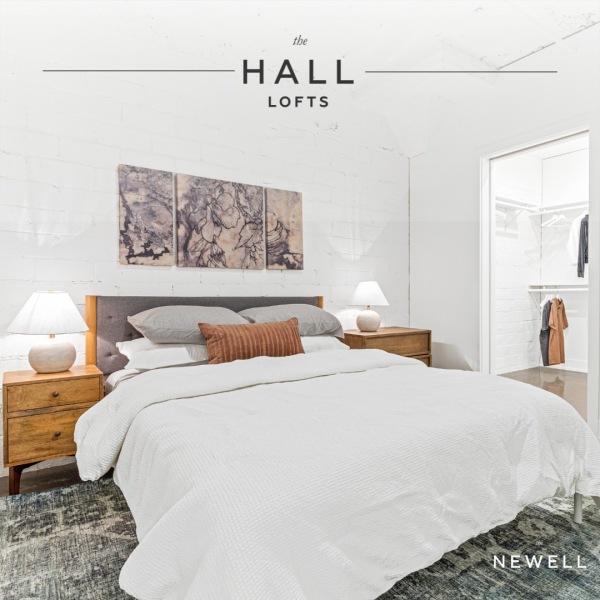
- Constructing Sleeping Nooks: Utilizing recessed alcoves or platform beds to create a sense of privacy and enclosure for the sleeping area without blocking natural light.
- Using Dual-Purpose Furniture: Selecting pieces like custom sectionals with built-in storage or mobile kitchen islands on casters that can be repositioned during social gatherings.
- Emphasizing Vertical Space: Installing floor-to-ceiling shelving units or custom wardrobes that capitalize on the soaring ceiling heights, keeping the main floor area clutter-free.
By incorporating these principles into Contemporary Urban Lofts, residents can preserve the airy, unconstrained feel of the original warehouse while establishing a highly organized, comfortable home.
Lifestyle Benefits and Considerations

Choosing the loft lifestyle involves embracing a unique set of daily dynamics. Because these buildings are located in historical commercial cores, they offer unparalleled integration into the surrounding city.
Walkability and transit access are central to the appeal of Modern Urban Apartments. Residents typically find themselves steps away from light rail stations, bus lines, and bike paths. This proximity reduces reliance on personal vehicles and encourages active exploration of the surrounding neighborhood.
The integration with city life means that dining, shopping, and entertainment options are located right outside the front door. These historic districts often attract creative businesses, independent boutiques, artisan bakeries, and local restaurants, creating a vibrant streetscape.
However, living in a historic conversion also requires an appreciation for the unique characteristics of vintage construction. Acoustic dynamics, for example, are different in a loft than in a standard drywalled apartment. High ceilings and hard surfaces like concrete and brick can reflect sound, creating a grand, resonant scale.
Rather than viewing this as a drawback, design-conscious residents embrace these acoustic qualities by incorporating soft textures—such as heavy drapery, large-format canvas art, and plush area rugs—to create a warm, balanced acoustic environment.
Furthermore, successful historic loft renovation design principles, like those discussed in A Homeowner Gives an Interior Designer Free Rein to Bring This Modern, Comfortable LoDo Loft to Life - Colorado Homes & Lifestyles, illustrate how incorporating large-format porcelain, custom fabric wall panels, and strategic layout planning can enhance both visual comfort and sound management in expansive, multi-generational entertaining spaces.
Adapting to Modern Trends in Urban Loft Living
While historic character provides the foundation, modern residents expect contemporary conveniences. The most successful warehouse conversions seamlessly blend industrial bones with cutting-edge residential technology and sustainable design.
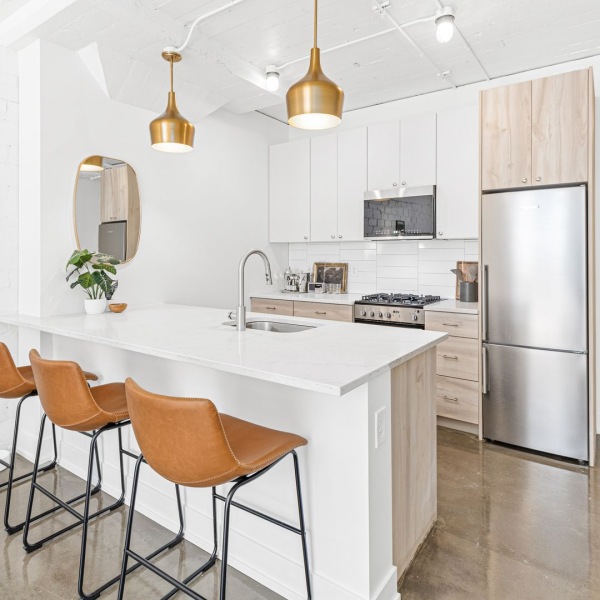
Smart home technology integrates naturally into the open layouts of Urban Loft Apartments. Automated climate control systems manage temperature zones across high-ceilinged spaces efficiently, while smart lighting systems allow residents to adjust the ambiance of different functional zones with a single touch. Motorized window treatments are also popular for managing natural light and privacy across massive, double-height window banks.
Sustainability is another key driver in the modern evolution of these spaces. Adaptive reuse—the process of converting an existing historic building for residential use rather than demolishing it to build new—is inherently environmentally friendly. It preserves the embodied energy of the original structure and reduces construction waste. Inside the units, energy-efficient appliances, low-flow plumbing fixtures, and smart thermostats further reduce the environmental footprint.
Modern pet-friendly policies and in-unit conveniences are also standard in premium conversions. To maintain a clean, convenient living environment, developments often feature designated pet relief areas and grooming stations, while strictly adhering to a thoughtful two-pet limit per apartment to ensure community harmony.
Additionally, the inclusion of full-size, in-unit laundry appliances eliminates the need for shared utility rooms, bringing a high level of convenience to the historic warehouse living experience.
Premier Neighborhoods for Loft Seekers
Across the country, the most vibrant loft communities are found in historic commercial and manufacturing districts that have undergone careful preservation and revitalization. These areas are characterized by cobblestone streets, historic signage, and a high concentration of late 19th-century brick architecture.
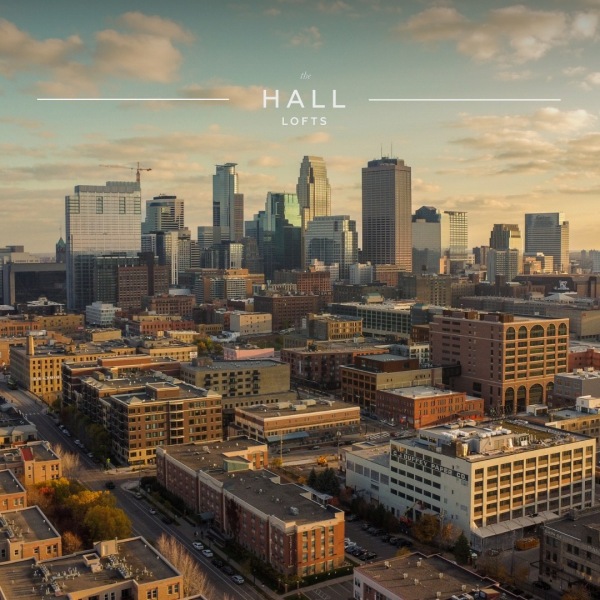
The Minneapolis North Loop stands out as a premier example of successful adaptive reuse. Once a bustling hub of warehousing, manufacturing, and railway transit during the city's milling boom, the neighborhood has been thoughtfully transformed. Today, the North Loop is celebrated as a dynamic center of culture, fashion, and culinary innovation.
The preservation of these historic structures ensures that the neighborhood retains its authentic character, even as modern retail, creative offices, and residential communities move in. Residents searching for North Loop Lofts for Rent enjoy a unique lifestyle where Minneapolis historic residential architecture is paired with immediate access to some of the city's finest dining and boutique shopping.
Finding Historic Lofts in Minneapolis
The history of Minneapolis is deeply tied to the Mississippi River, which powered the massive flour mills and sawmills that drove the city's early growth. The warehouses built to store and ship these goods now form the backbone of the city's historic residential inventory.
Those seeking Historic Lofts for Rent Minneapolis will find buildings that feature original architectural details reflecting this milling heritage. Heavy timber framing, thick masonry walls, and industrial loading dock doors are common features in these converted spaces.
Living in these riverfront adjacent districts offers immediate access to the Mississippi National River and Recreation Area, providing miles of paved running, walking, and biking trails just blocks from the historic brick facades. This unique combination of industrial history, natural beauty, and urban convenience makes historic loft living in Minneapolis highly desirable.
Frequently Asked Questions About Loft Living
What is the difference between a hard loft and a soft loft?
A hard loft refers to a true historic conversion. These are residential units created within existing industrial buildings, such as former factories, warehouses, or commercial offices. They feature authentic historic elements like original brick, aged timber beams, concrete pillars, and industrial window frames.
A soft loft, on the other hand, is a newly constructed building designed to mimic the aesthetic of a historic loft. While they feature open floor plans, high ceilings, and large windows, they are built with modern materials and lack the historic heritage and raw architectural patina of true historic conversions.
Those seeking authentic character typically focus their search on true historic conversions, such as Downtown Minneapolis Lofts, to experience the genuine history of the building.
How do loft apartments accommodate remote work?
The open, flexible nature of a loft makes it highly adaptable for remote work. Without fixed walls, residents can position a desk to take advantage of the abundant natural light provided by massive factory windows. Dedicated workspaces can be visually separated from the living areas using bookshelves, decorative screens, or plants, allowing for a clear mental distinction between working hours and personal time.
The high ceilings and architectural backdrops of brick and timber also provide a professional, visually appealing setting for video conferences. For those exploring Loft Apartments for Rent Minneapolis, the spatial freedom of these layouts allows for the easy integration of a home office without compromising the comfort of the main living areas.
What are the typical pet policies in historic loft buildings?
Many historic loft buildings welcome pets, recognizing that the walkable surrounding neighborhoods and nearby riverfront trails are ideal for residents with animals. Standard policies typically include a two-pet limit per apartment to maintain a comfortable environment for all residents in the building.
Many buildings also incorporate dedicated pet amenities, such as rooftop pet runs or indoor washing stations, to make pet care convenient. When exploring Luxury Lofts Minneapolis, reviewing the specific community guidelines ensures a smooth transition for both residents and their animal companions.
Conclusion
The appeal of urban loft living lies in its unique combination of history, space, and location. By choosing a converted warehouse, residents secure more than just a place to live—they participate in the preservation of architectural history while enjoying a flexible, open-concept lifestyle in the heart of the city's most walkable districts.
For those interested in experiencing this lifestyle firsthand, The Hall Lofts offers modern urban living by providing beautifully renovated warehouse apartments in the historic North Loop of Minneapolis. By blending original architectural character with modern amenities like in-unit laundry and welcoming, pet-friendly spaces, these residences provide the perfect foundation for a dynamic city lifestyle.