What Is Warehouse District Exposed Brick — and Where to Find It
Warehouse district exposed brick is one of the most sought-after features in urban real estate today. Whether searching for a place to live, work, or host an event, these raw masonry walls signal something hard to fake: authentic history.
Here's a quick look at what defines this style and where to find it:
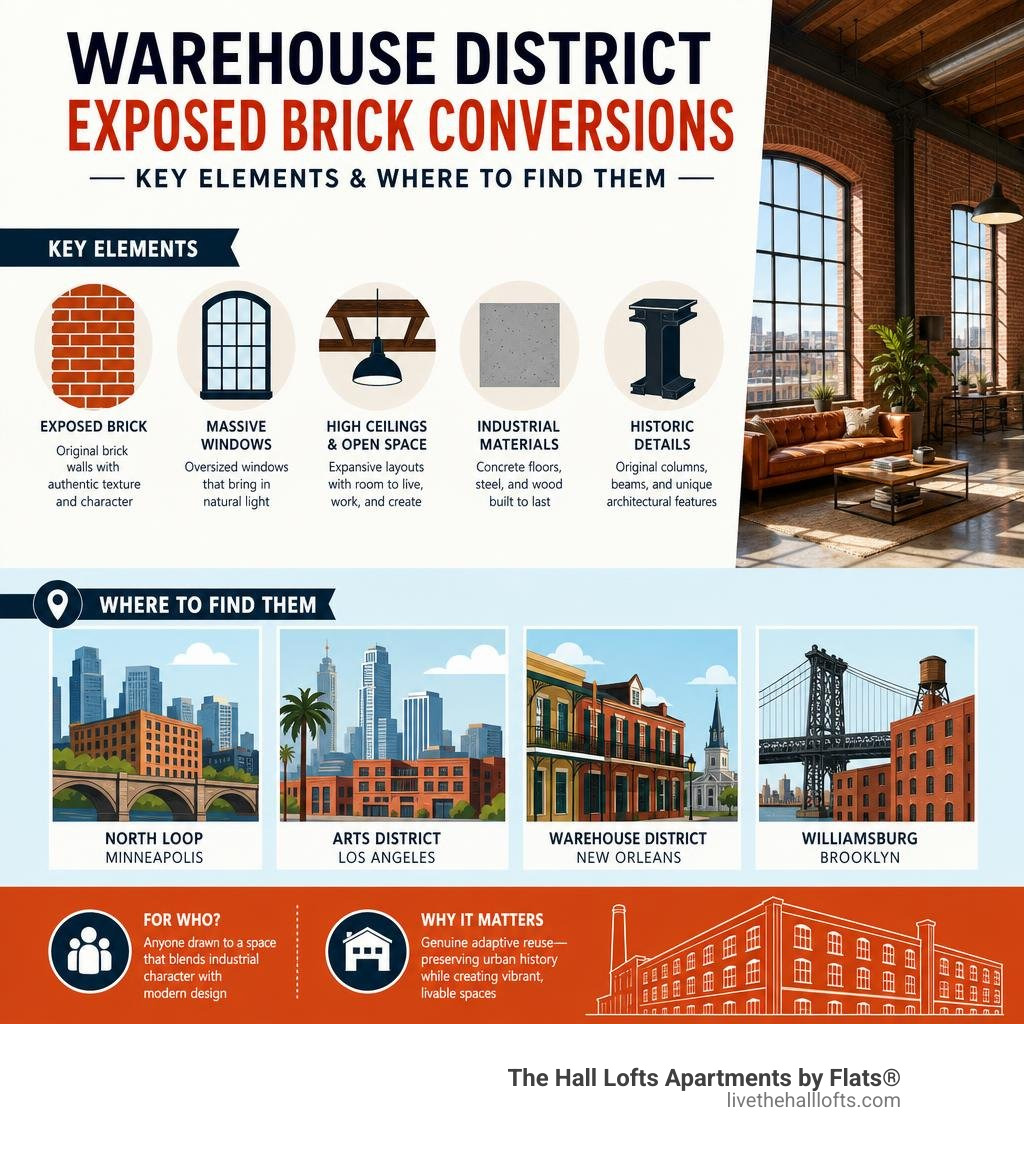
- What it is: Original brick walls left uncovered during warehouse-to-loft conversions, paired with high ceilings, concrete floors, and oversized windows
- Where it exists: Concentrated in historic industrial neighborhoods like the North Loop in Minneapolis, the Arts District in Los Angeles, the Warehouse District in New Orleans, and Williamsburg in Brooklyn
- Who it's for: Anyone drawn to a living or working space that blends industrial character with modern design
- Why it matters: These buildings represent genuine adaptive reuse — preserving urban history while creating vibrant, livable spaces
One long-term North Loop resident put it simply: the real thing has exposed brick, massive windows, lots of light, and loads of space — and there's a clear difference between an authentic warehouse conversion and a new building that just borrows the look.
From Minneapolis' 724 Lofts (built in 1892, renovated in 2022) to Jacksonville's Union Terminal Warehouse — a 330,000-square-foot dry goods facility turned mixed-use community — cities across the country are finding new life inside these century-old walls.
The Architectural Appeal of Warehouse District Exposed Brick
The visual and tactile appeal of warehouse district exposed brick lies in its raw, unpolished nature. Unlike modern drywall, historic brickwork showcases variations in color, texture, and pattern that reflect the era in which the building was constructed. Each brick carries unique markings, structural imperfections, and color gradients—ranging from deep crimson to warm ochre—created during the historic manufacturing and firing processes.
Beyond the brick itself, these spaces are defined by a collection of structural elements that work in harmony:
- Heavy Timber and Masonry: Large support posts and ceiling beams made of old-growth wood offer deep contrast to the textured brick.
- High Ceilings: Industrial buildings typically feature ceiling heights ranging from 12 to 16 feet, creating an open, airy volume.
- Large Windows: Massive multi-pane windows originally designed to flood factory floors with daylight now illuminate modern residential and commercial spaces.
- Concrete Floors: Finished or polished concrete underfoot provides a sleek, durable surface that balances the warmth of the brick.
For a comprehensive look at how these elements come together in residential design, the Complete Warehouse Apartment Guide details the structural and aesthetic considerations of industrial conversions.
Historic Preservation and Adaptive Reuse
The preservation of historic warehouses represents a significant movement in sustainable urban development. Rather than demolishing aging structures, adaptive reuse projects breathe new life into century-old buildings. This process preserves the embodied energy of the original materials, drastically reducing the environmental footprint compared to new construction.
In Minneapolis, the Minneapolis Warehouse Historic District stands as a prime example of successful preservation. This district, which is listed on the National Register of Historic Places, showcases the evolution of the city's commercial history from its milling boom days. Today, these structures have transitioned from bustling distribution hubs into dynamic residential communities, which is further explored in the guide on Historic Warehouse Lofts Minneapolis.
Iconic Converted Warehouse Districts Across the Nation

Across the United States, former industrial centers have undergone dramatic transformations, turning neglected manufacturing zones into premier residential and cultural destinations.
- North Loop, Minneapolis: Once a bustling rail and warehousing hub, this neighborhood now features converted residential lofts, design boutiques, and celebrated dining options.
- Arts District, Los Angeles: Originally an agricultural and industrial center, this Southern California neighborhood has evolved into a creative community characterized by industrial live/work lofts and art galleries.
- Williamsburg, Brooklyn: Home to historic waterfront structures, this area pioneered the loft-living movement, converting massive shipping and refining facilities into residential spaces.
- Warehouse District, New Orleans: Also known as the Arts District, this southern hub features brick-and-timber warehouses that now house world-class galleries, museums, and residential spaces.
Those interested in exploring these unique architectural transformations can read more about Converted Warehouse Apartments and their role in modern urban environments.
Designing Spaces with Warehouse District Exposed Brick
Decorating an industrial loft requires a thoughtful balance between raw structural elements and comfortable, modern finishes. Because exposed brick serves as a strong visual focal point, interior design choices should complement rather than compete with the masonry.
Using soft textiles, such as wool rugs, linen drapery, and leather seating, helps soften the hard surfaces of brick and concrete. Introducing natural wood tones and potted greenery can also add warmth and organic texture to the space. For detailed design inspiration and layout strategies tailored to these unique interiors, refer to the Exposed Brick Apartments Minneapolis Guide.
Commercial and Creative Uses for Warehouse District Exposed Brick
The appeal of exposed brick extends far beyond residential living. Creative businesses, tech firms, and event planners frequently seek out historic industrial spaces for their unique character and open floor plans.
- Creative Workspaces: Offices featuring exposed brick and timber beams foster a collaborative, inspiring environment for design studios and creative agencies.
- Event Venues: The dramatic backdrop of historic masonry, soaring ceilings, and large windows makes these spaces popular for galleries, markets, and private gatherings.
For those looking to host events or find inspiration in these versatile settings, spaces like the Exposed Brick Industrial Warehouse Space with Windows in North Loop Minneapolis showcase the commercial potential of adaptive reuse. Additionally, researchers and prospective tenants can explore options via the Industrial Lofts for Rent resource.
Living in a Converted Warehouse: Amenities and Considerations
Residing in a converted warehouse offers a distinct lifestyle characterized by high walkability, unique building layouts, and a strong sense of history. Many historic warehouse districts, such as the North Loop in Minneapolis, boast excellent transit access and high walk scores, allowing residents to easily complete daily errands on foot.
However, living in a historic building also comes with unique characteristics that residents should keep in mind:
- Shared Entrances and Layouts: Converted buildings often feature grand shared entryways, wide corridors, and unique floor plans shaped by the original industrial architecture.
- Pet Policies: Many loft communities offer pet-friendly environments, though buildings typically maintain a two-pet limit per household to ensure a comfortable shared living environment for all residents.
- Sound and Light: Solid brick walls provide excellent insulation, but massive windows and open-concept layouts mean natural light is abundant throughout the day.
| Historic Warehouse Feature | Modern Residential Amenity |
|---|---|
| Exposed Brick & Timber | Integrated Smart Heating & Cooling |
| Massive Multi-Pane Windows | High-Performance Double Glazing |
| Original Concrete Floors | Polished, Low-Maintenance Seals |
| Deep Open Floor Plates | In-Unit Laundry & Custom Storage |
To weigh these factors and learn more about what to expect when choosing an industrial home, consult the Industrial Warehouse Apartments Guide.
Frequently Asked Questions About Warehouse District Living
What are the benefits of exposed brick in a warehouse loft?
Exposed brick offers excellent thermal mass properties, meaning it can help absorb and slowly release heat, contributing to temperature stability within the home. Additionally, the dense, multi-layered nature of historic masonry provides natural acoustic dampening, reducing sound transmission between units. Aesthetically, it adds unmatched historical character that cannot be replicated by modern materials. Learn more in the Warehouse Loft Style Apartments overview.
How do historic warehouse conversions address modern sustainability?
Adaptive reuse is inherently sustainable because it preserves the existing structural shell of a building, saving tons of concrete, steel, and brick from landfills. Historic landmarks, such as the Austin, Nichols and Company Warehouse in New York, demonstrate how massive industrial structures can be successfully preserved and modernized. Today, developers integrate energy-efficient systems, solar power, and water-saving fixtures into these historic envelopes, as discussed in the Industrial Apartments Complete Guide.
What should be considered when renting a warehouse apartment?
When evaluating a warehouse loft, it is important to look at the layout, parking availability, and building rules. Because these buildings were not originally designed for residential use, parking is often situated in off-site ramps or designated surface lots. Additionally, the open-concept layouts require creative zoning using furniture or partial walls to separate sleeping areas from living spaces. For more tips on finding the perfect space, check out the Warehouse Apartments for Rent Guide.
Conclusion
The enduring appeal of warehouse district exposed brick lies in its ability to connect residents to the industrial heritage of the past while providing a sophisticated, modern living environment. These spaces offer a perfect harmony of historic character and contemporary design.
For those looking to experience this unique lifestyle in Minneapolis' vibrant North Loop, The Hall Lofts Apartments by Flats® provides beautifully renovated warehouse homes. Featuring authentic historic details alongside modern conveniences like in-unit laundry and pet-friendly spaces (subject to standard two-pet guidelines), it represents the very best of urban loft living.
Find your next home at The Hall Lofts and experience the timeless appeal of historic brick-and-timber architecture.